
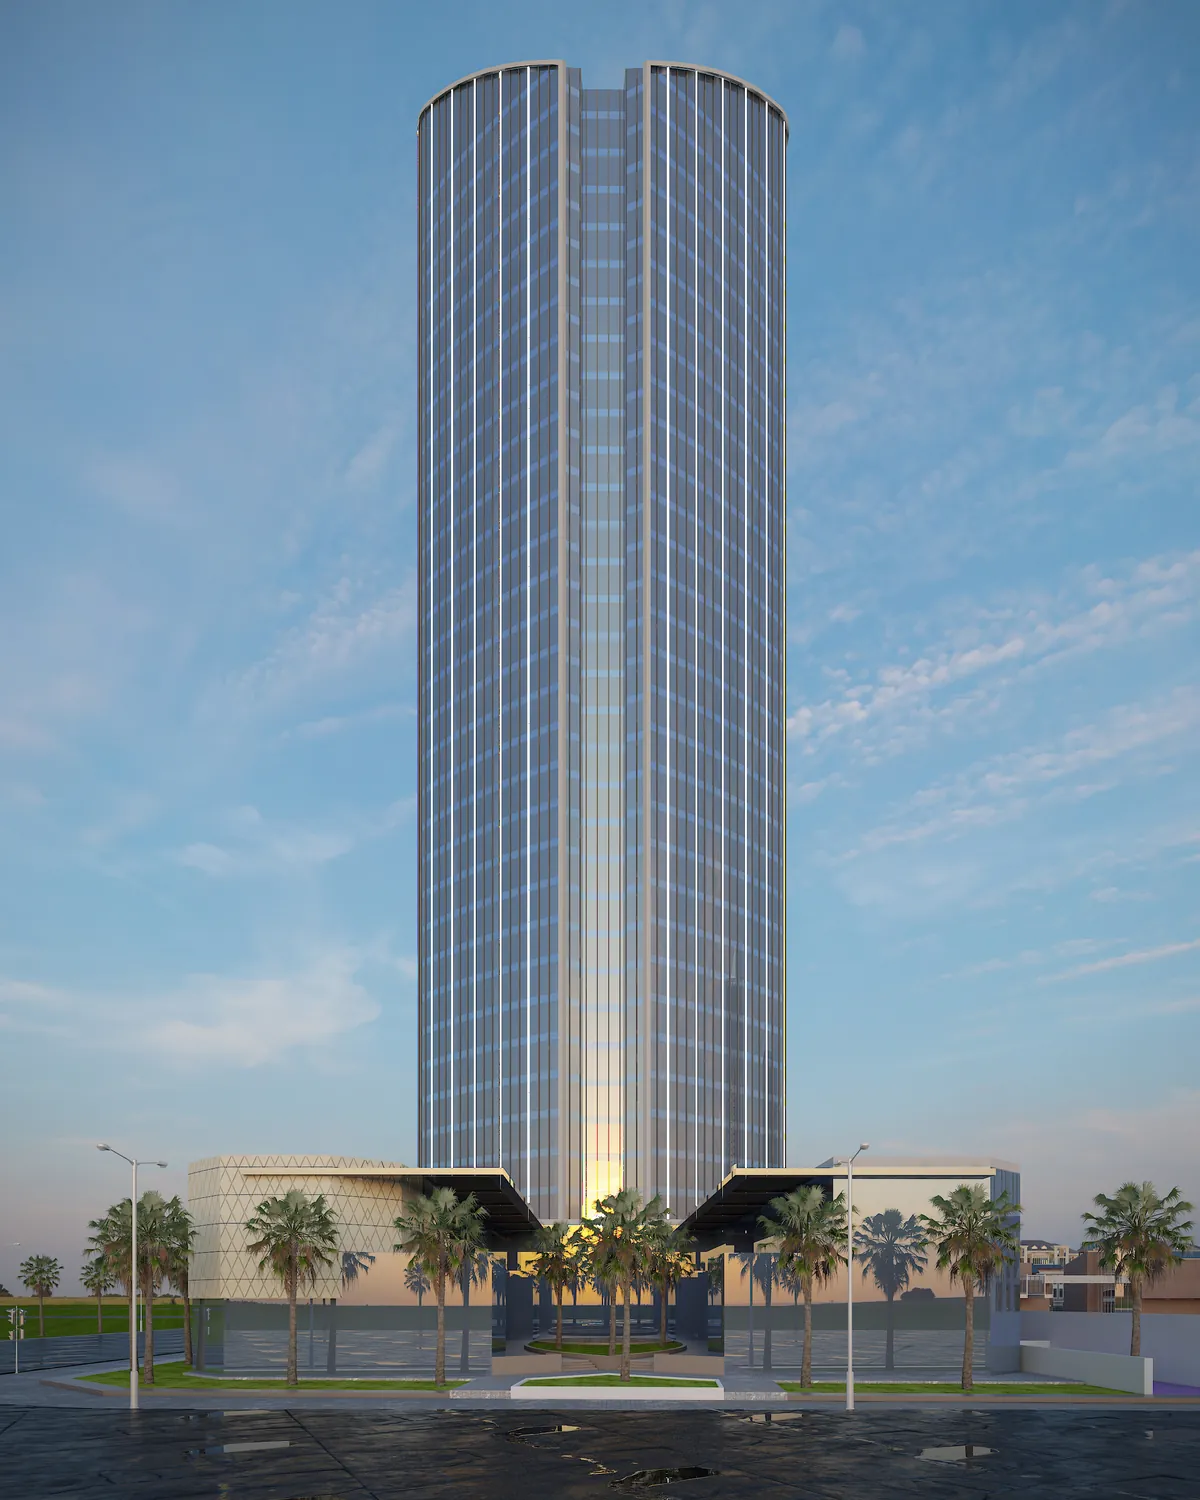
Corniche Tower
Office tower · 28 office floors, 22,400 m² leasable
Development
Pipeline 01 · Design
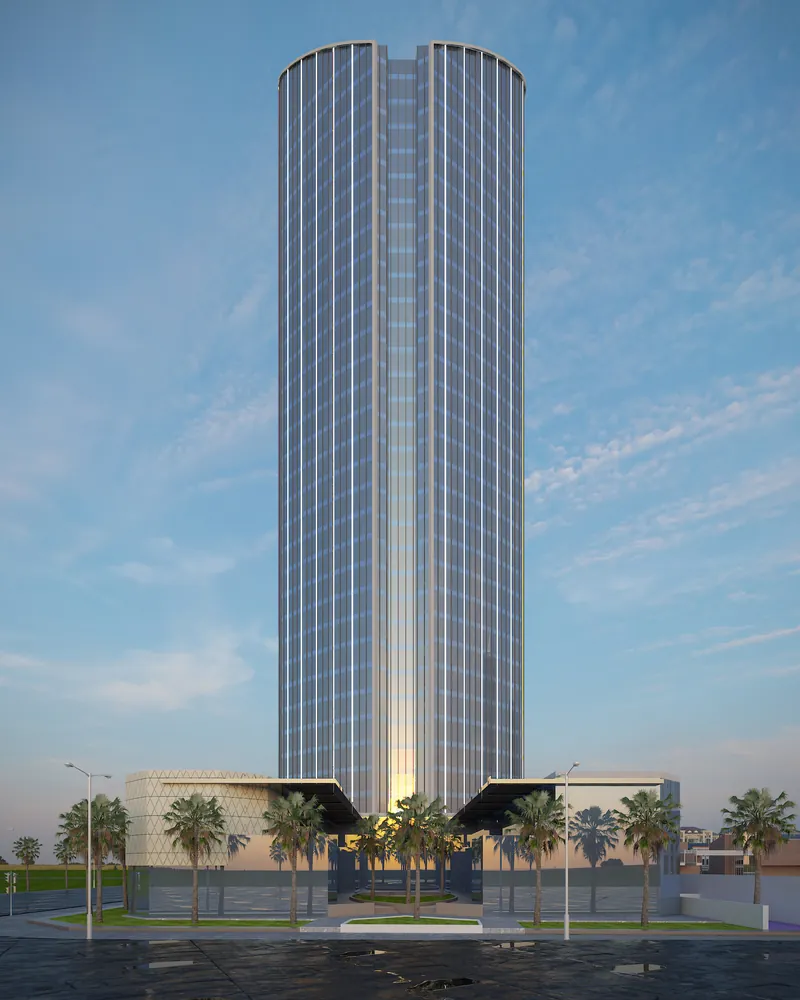
A high-rise office tower on a 6,264 m² plot: 28 office floors of about 1,000 m², 22,400 m² of leasable office space and 619 parking spaces.
Design animation. Artist’s impression.
Office tower · 28 office floors, 22,400 m² leasable
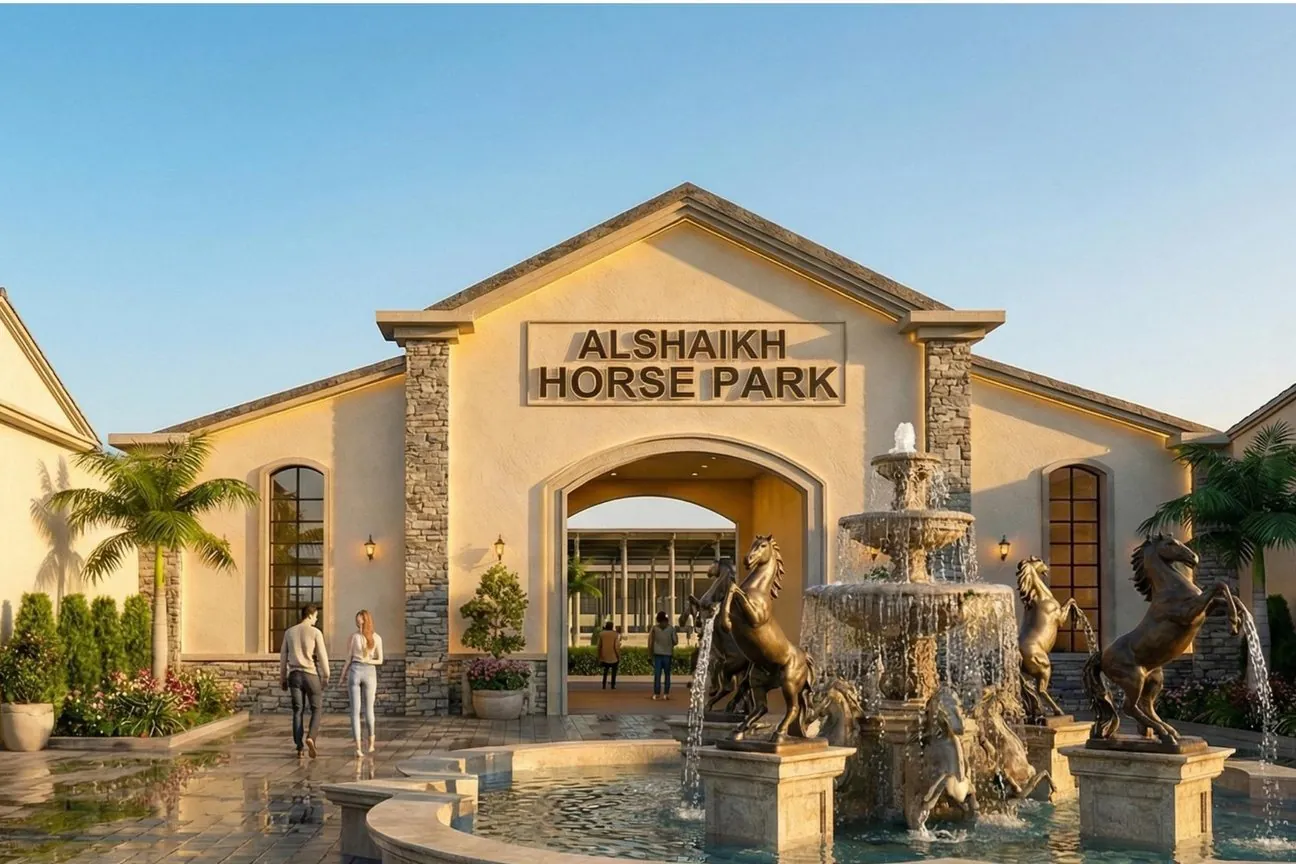
Equestrian club with cafés, restaurants and shops
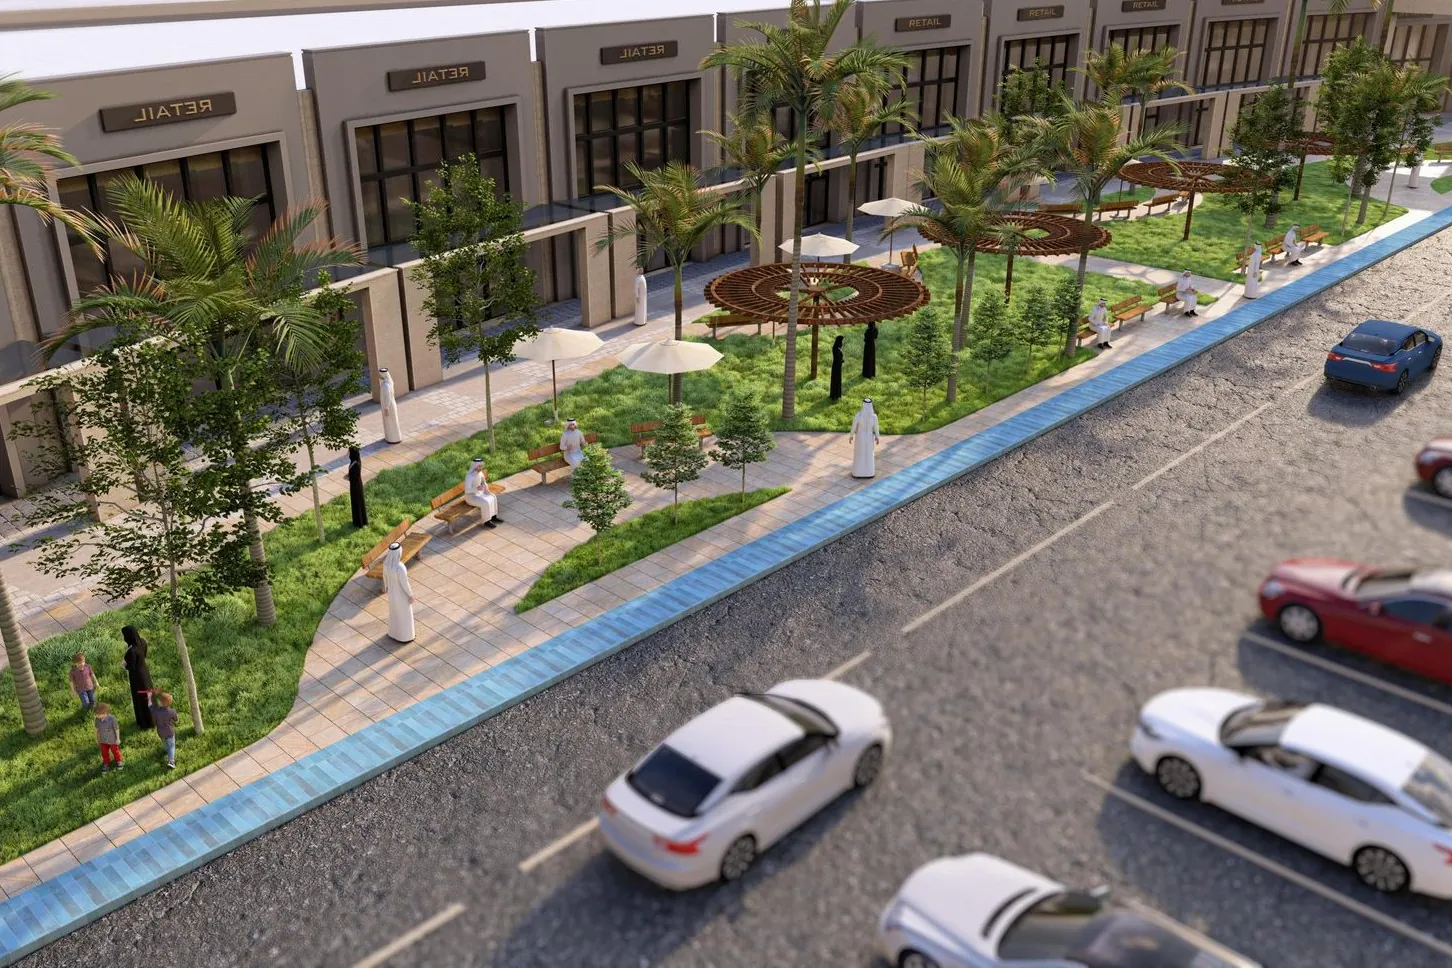
Showroom parade around landscaped parking
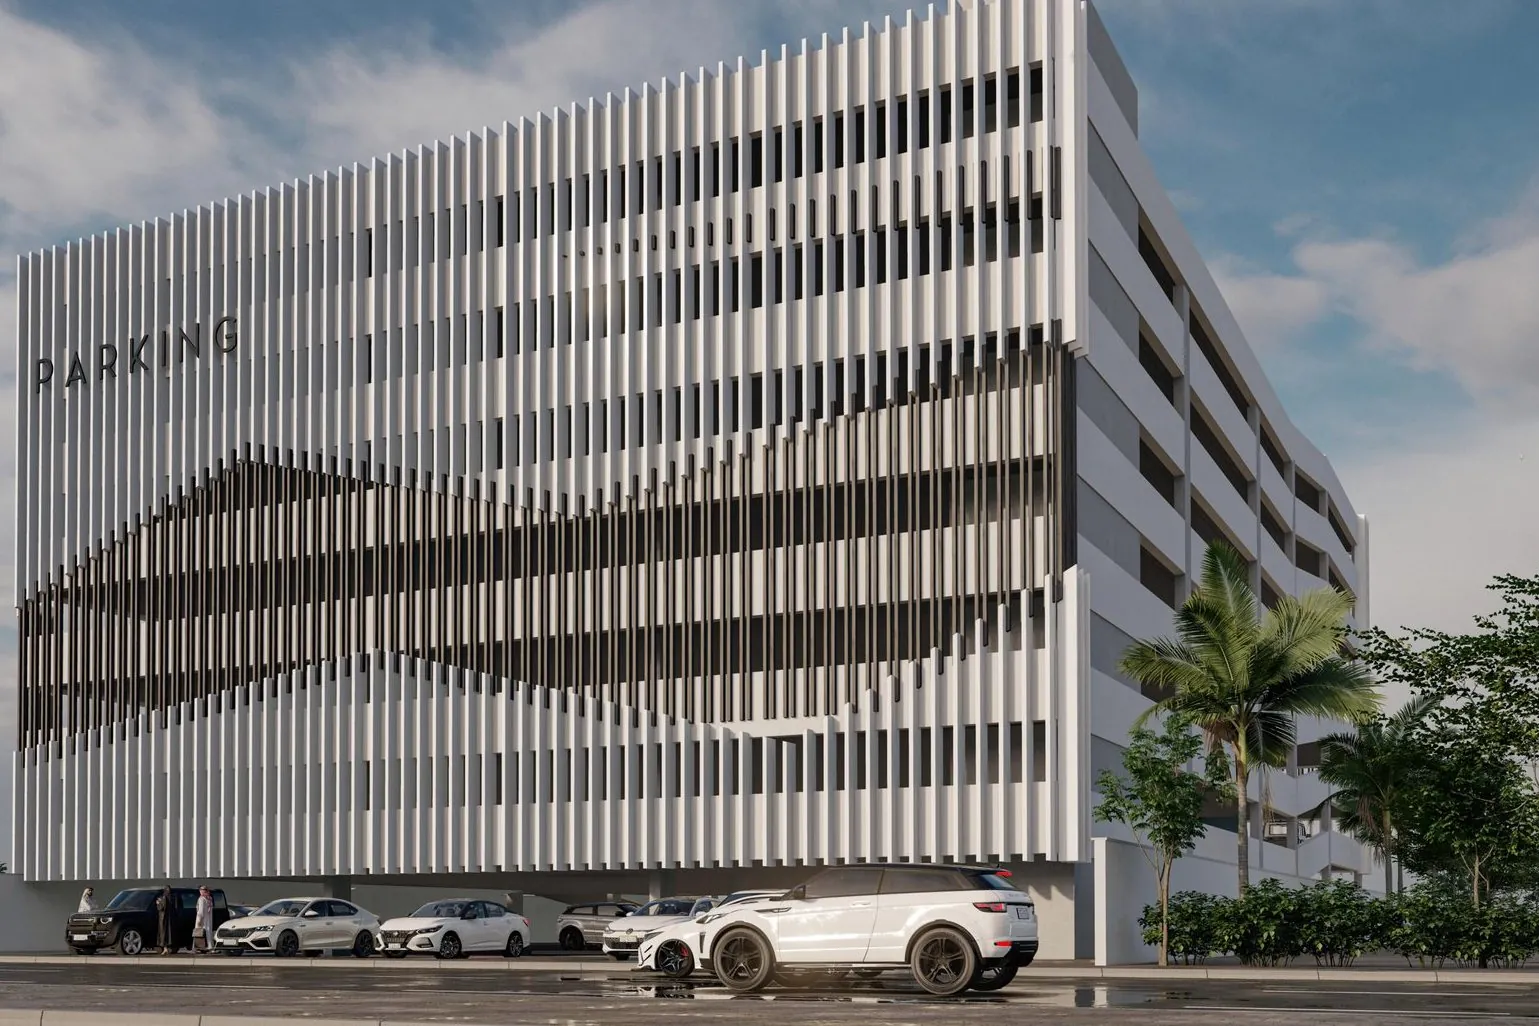
Multi-storey car park with screened façade
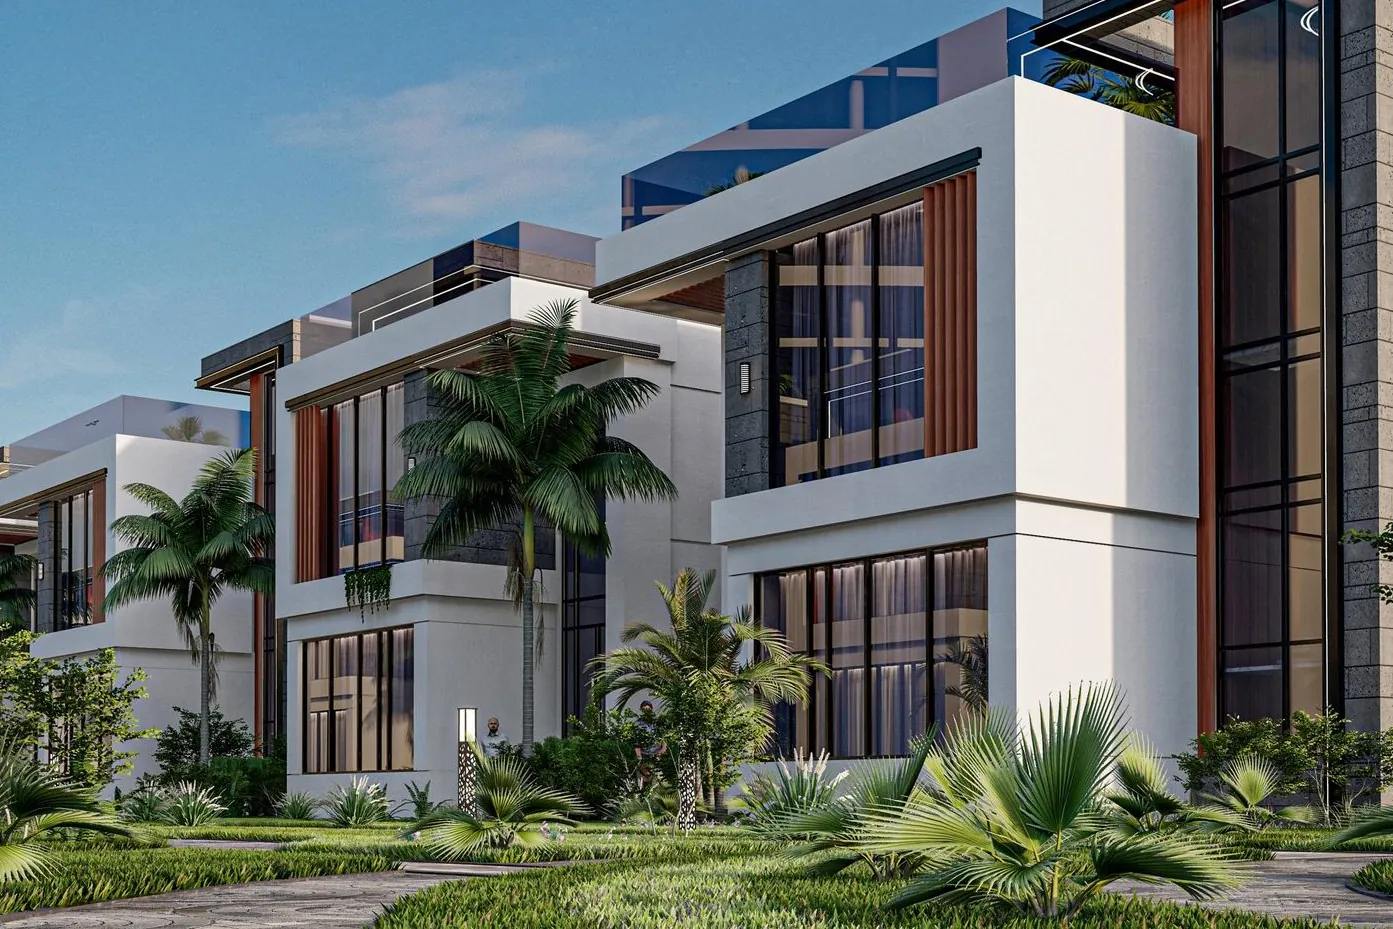
Gated villa compound, villa types A and B
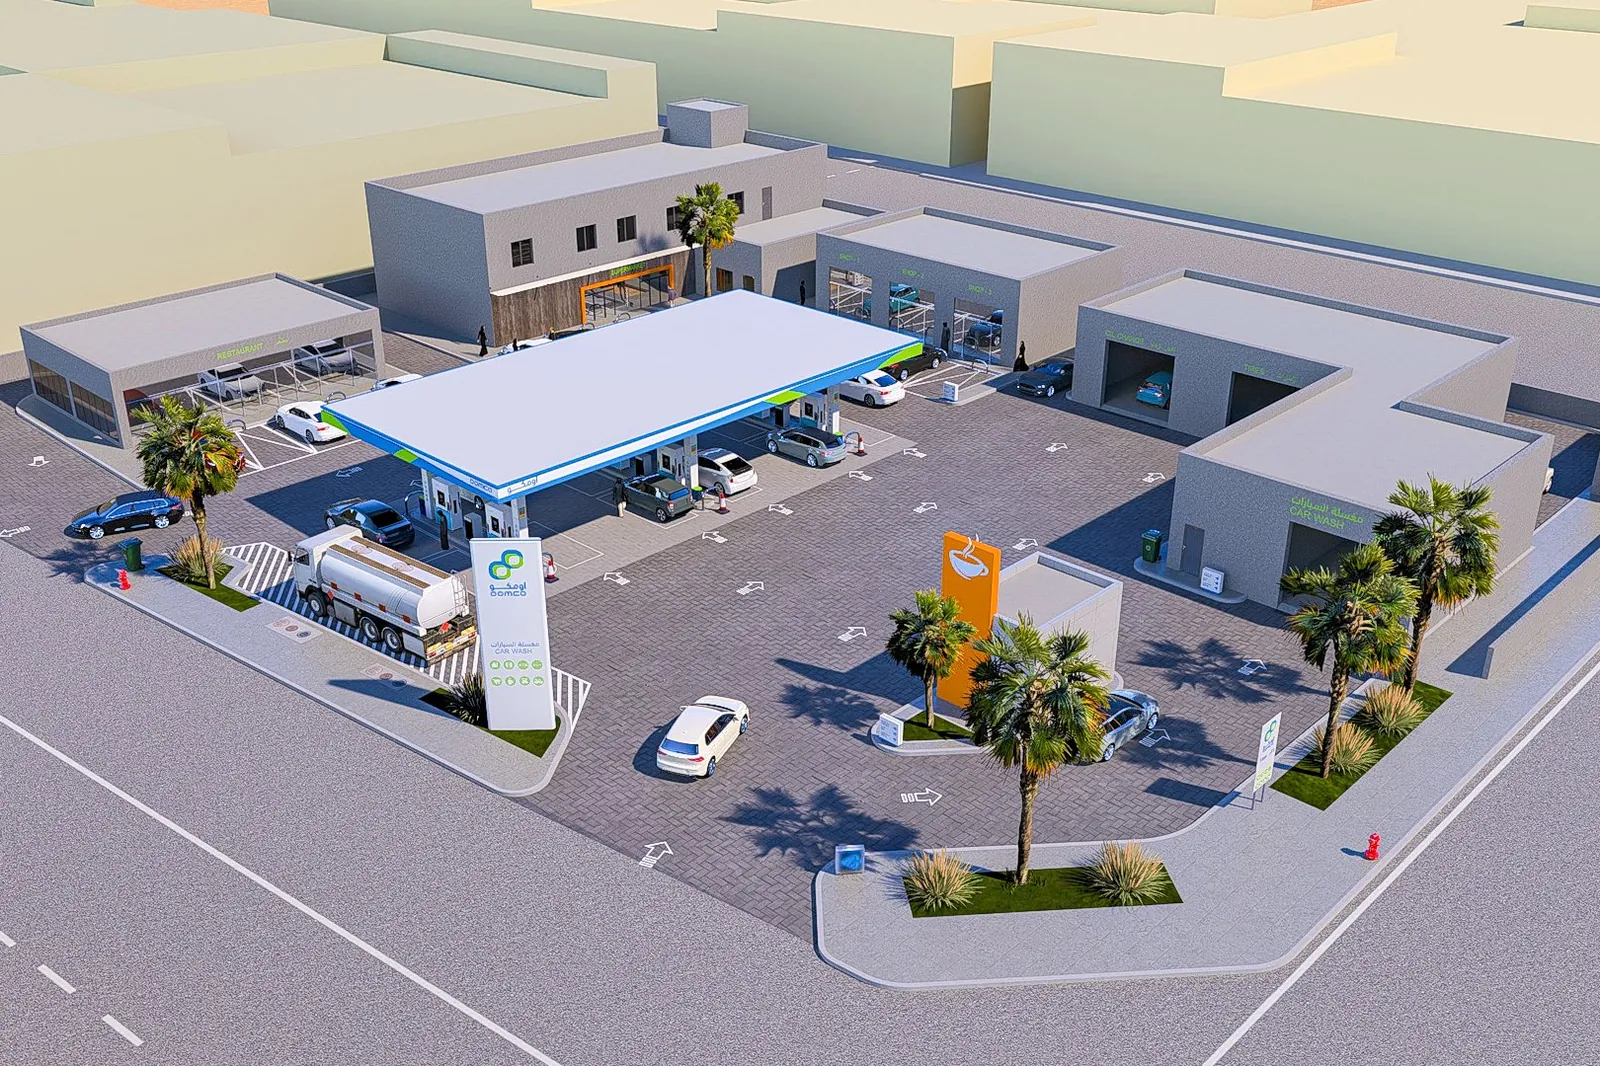
10 sites in Al Khobar, Dammam and Al-Ahsa · 49,176 m²
Boulevard on government land leased to the Group
28,581 m² land parcel, Al Doha area
Stages are indicative. Renderings are artist’s impressions.